Features
-
APN: 009-112-013-000
3,128 total sq. ft.¹
0.52 ± acre lot²
ADU with full kitchen and two ensuite bedrooms
Oversized two-car garage
1/10th of a mile to Farmstead and Charter Oak
-
Lutron lighting system
Lutron automated window treatments (kitchen, dining, living, primary suite)
Updated interiors by renowned interior designer Jay Jeffers
Solid, heavy duty, eight-foot interior doors
LifeSource whole-house water treatment system
High-end appliances (Wolf, Sub-Zero, Cove)
Wide-plank hardwood and tile flooring
Large-scale stone gas fireplace with stone surround
Vaulted wood ceilings (living, dining, kitchen, primary)
Covered front porch overlooking the garden
Open trellis back porch overlooking the garden
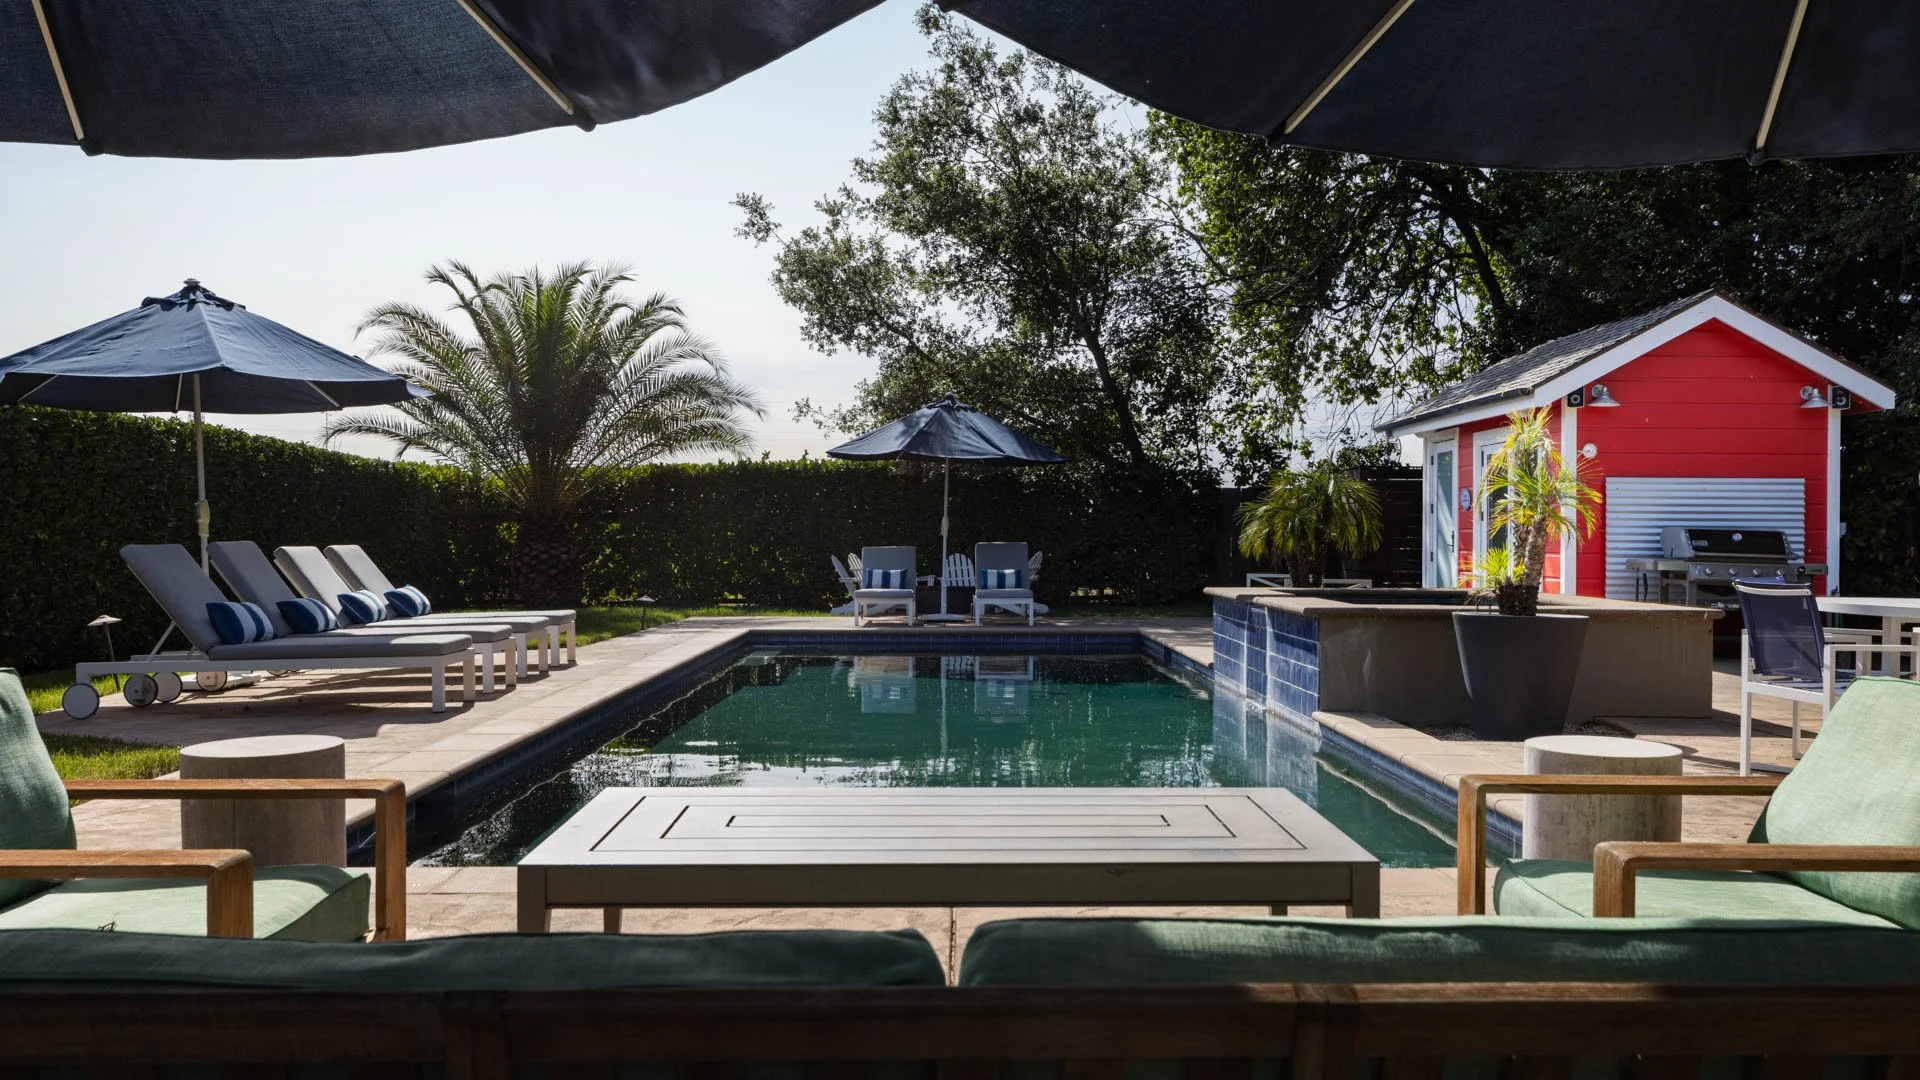
Heated 14 ft. x 40 ft. ± pool with spa and waterfall
Bocce ball court
Automated entrance gate
Two fountains and one fire pit
Multiple outdoor entertaining areas
Mature landscaping with Meyer lemon and orange trees throughout
Exceptional proximity to shops, restaurants, tasting rooms, cafés, and schools
-
PG&E Power and Natural Gas
St. Helena city water and sewer
Central HVAC with Nest thermostats
Xfinity high-speed internet
LifeSource water filtration system
Multi-zone Sonos sound system
MAIN HOUSE
-
Vaulted ceiling with high-end light fixtures
Sub-Zero 48” refrigerator-freezer
Wolf 48” double oven with 8-burner range, pot filler, and custom hood
Cove dishwasher
Shaw farmhouse-style sink
Secondary prep sink in island
Extra-large center island with seating for six (14.7’ x 4.7’ ±)
Terracotta tile flooring
Granite countertops with designer tile backsplash
Custom cabinetry with soft-close features
Pantry wall with exposed upper wine storage
EuroCave wine refrigerator and built-in microwave
Breakfast nook with built-in bench seating
Sliding door to back porch (8’ ± opening)
Walk-in pantry
-
Vaulted ceiling with designer light fixtures
Custom drapery with Lutron shades
Large-format stone flooring
Stone gas fireplace
Painted custom wainscoting
Automated window shades
-
Wide-plank hardwood flooring
Painted wainscoting paneling
Vaulted ceiling with custom light fixture
Wall-mounted lighting
Dining area accommodates approximately a 10.5’ x 4.6’ table
Lutron shades
-
Pedestal sink with antique-style fixtures
Custom wood paneling and wallpaper
Designer light fixture
-
Custom drapery with Lutron shades
Wide-plank solid wood flooring
Vaulted ceiling with fan
French doors to back porch
Two large double-hung windows
Walk-in closet with built-in organizers
Custom vanity with large single Duravit sink and wall-mounted fixtures
Spacious shower with bench, rain shower head, and floor-to-ceiling tile
-
Wide-plank hardwood flooring
Ample closet space
Excellent natural light
Window treatments
-
Custom single vanity
Tub/shower combination with glass door
Tilework throughout
-
• Stainless steel deep sink with pull-down wand
• Built-in cabinetry
• Front-load Whirlpool washer and dryer
• Retractable clothesline
• Window for natural light
DETACHED GUEST HOUSE (ADU)
-
Two-bedroom, two-bath residence with full kitchen, dining, and living areas
Views of the pool, rose garden, and fountain
Central heating and air with Nest thermostat
Window treatments throughout
GE five-burner range, refrigerator, and microwave
Butcher block countertops with tile backsplash
Dining nook near French doors
Recessed lighting throughout
Spacious living area with abundant natural light
Combination tile and wood flooring
Laundry closet with stackable Whirlpool washer and dryer
Guest Suite #1 features a walk-in closet, patio slider, and tub/shower combination
Guest Suite #2 features a tub/shower combination, tile flooring, and wainscoting detail
Pool House
-
Kitchenette with upper and lower cabinetry, quartz countertops, and sink
U-Line ice maker and beverage refrigerator
Recessed lighting
Two-panel bi-fold door
Separate toilet room
Outdoor shower
Exterior-mounted speakers
Natural gas line for BBQ (will convey)
Overlooks the pool, spa, fire pit (propane), and lounge areas
Half bath
Per Floor Plans as Built.
Per tax records.
The information contained herein has been received from the Seller and/or third parties. Vanguard Properties has not verified the foregoing information, and will not confirm the accuracy of same. Buyer is advised to investigate all information important to Buyer and to verify the accuracy of the representations contained herein.